Skip To Content

504 Blackhawke Drive

Smithville, MO 64089
  • $629,900
  • STATUS: Active
  • ON SITE: 391 Days
  • ID#: 2575631
UPDATED: 47 min ago
$629,900
  • 4
    BEDS
  • 0.24
    ACRES
  • 3
    BATHS
  • 0
    1/2 BATHS
  • 2,732
    SQFT
  • $231
    $/SQFT
Neighborhood:
Type:
Single-Family Home
Built:
2025
County:

School Information

Elementary School:
Middle School:
High School:
School District:

Description

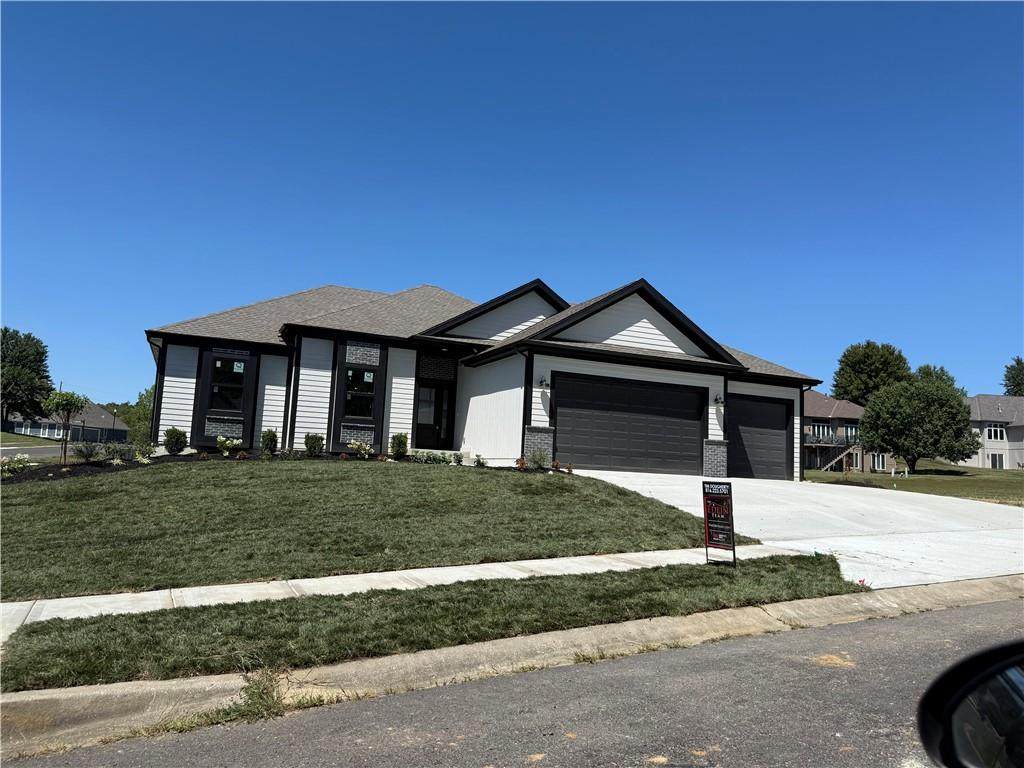
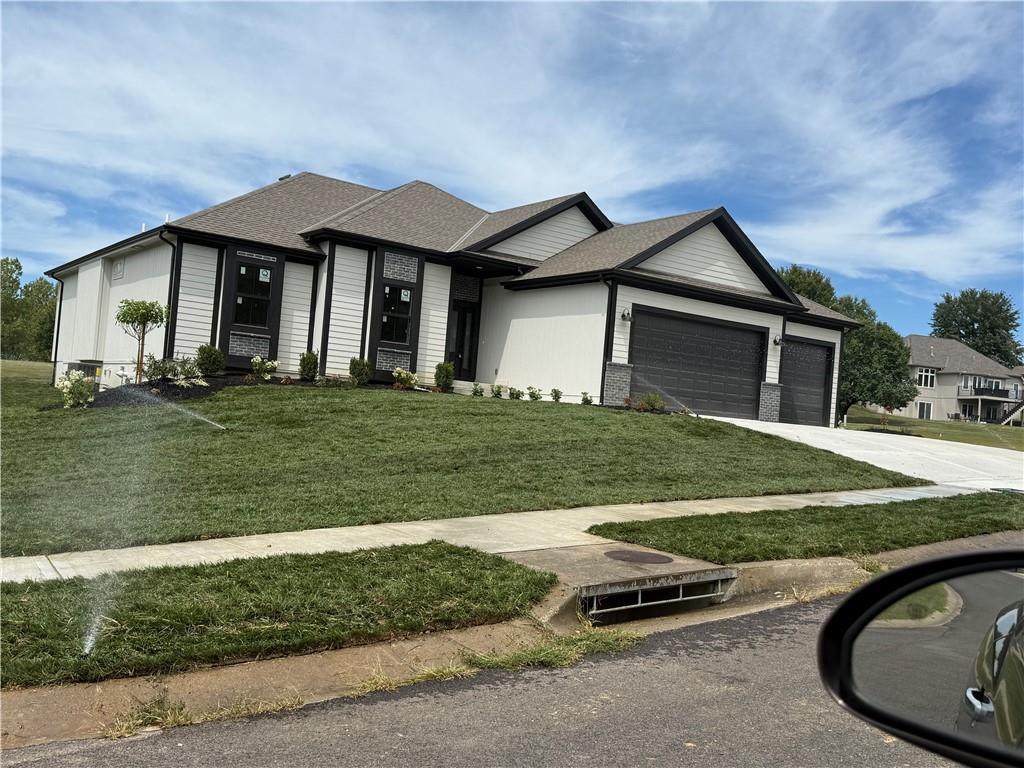
The Silverthorne 2.0 is a spacious 4 bedroom/3bathroom reverse 1.5 story with finished basement with so much room for entertaining. Real hardwood floors, vaulted ceilings and a huge pantry! Upgraded windows Beautiful covered deck and LL walks out to your covered patio overlooking your treed lot. Dont miss your chance on this one! Still time to make your own selections on tile and interior and exterior colors! Photos are of previous build job. Photos to come as home becomes complete.

Monthly Payment Calculator


Digital Millennium Copyright Act


Heartland MLS logo

The information displayed on this page is confidential, proprietary, and copyrighted information of Heartland Multiple Listing Service, Inc. ("Heartland MLS"). Copyright 2026, Heartland Multiple Listing Service, Inc. Heartland MLS and Ron Henderson & Associates | Keller Williams Northland Partners do not make any warranty or representation concerning the timeliness or accuracy of the information displayed herein. In consideration for the receipt of the information on this page, the recipient agrees to use the information solely for the private non-commercial purpose of identifying a property in which the recipient has a good faith interest in acquiring. The data relating to real estate displayed on this website comes in part from the Heartland Multiple Listing Service database compilation. Data last updated: 2026-10-11T10:45:19.773.

Based on information submitted to the MLS GRID as of 2026-10-11T10:45:19.773 All data is obtained from various sources and may not have been verified by broker or MLS GRID. Supplied Open House Information is subject to change without notice. All information should be independently reviewed and verified for accuracy. Properties may or may not be listed by the office/agent presenting the information.
www.kansascityagent.com/homes/167912317
Print Image

504 Blackhawke Drive Smithville, MO 64089

  • Price: $629,900
  • Status: Active
  • On Site: 391 Days
  • Updated: 47 min ago
  • ID#: 2575631
4
Beds
3
Baths
0
½ Baths
0.24
Acres
2,732
SQFT
$231
$/SQFT
2025
Built
Neighborhood:
Greyhawke
County:
Clay
Area:
110 - N=Clinton Co Ln;S=291;E=I-35;W=Clay Co Ln
Elementary School:
Smithville
Middle School:
Smithville
High School:
Smithville
School District:
Smithville
Property Description
The Silverthorne 2.0 is a spacious 4 bedroom/3bathroom reverse 1.5 story with finished basement with so much room for entertaining. Real hardwood floors, vaulted ceilings and a huge pantry! Upgraded windows Beautiful covered deck and LL walks out to your covered patio overlooking your treed lot. Dont miss your chance on this one! Still time to make your own selections on tile and interior and exterior colors! Photos are of previous build job. Photos to come as home becomes complete.
Exterior Features

Architectural Style Traditional Construction Materials Frame Direction Faces South Floor Plan Features Reverse 1.5 Story Garage YN Yes Parking Features AttachedGarage Door OpenerGarage Faces Front Patio And Porch Features Deck- CoveredPatio Road Responsibility Public Maintenance Road Surface Type Paved Roof Composition

Interior Features

Above Grade Finished Area 1632 Appliances DishwasherDisposalHumidifierMicrowaveFree-Standing Electric Oven Basement FullWalk-Out Access Basement YN Yes Below Grade Finished Area 1100 Cooling Electric Cooling YN Yes Dining Area Features Kit/Dining Combo Fireplace Features Living Room Fireplace YN Yes Fireplaces Total 1 Flooring CarpetTileWood Heating Natural Gas Interior Features Ceiling Fan(s)Custom CabinetsKitchen IslandPainted CabinetsPantryVaulted Ceiling(s)Walk-In Closet(s) Laundry Features In Basement Other Room Features Main Floor BRMain Floor Primary Bedroom

Property Features

Age Description 2 Years/Less Association Fee 250 Association Fee Frequency Annually Association YN Yes Builder Model Silverthorne Builder Name Lakeshore Homes Exclusions YN No In Flood Plain No Inside City Limits Yes Listing Agreement Exclusive Right To Sell Listing Terms CashConventionalFHAVA Loan Maintenance Provided YN No Ownership Private Possession Funding Property Condition Under Construction Property Sub Type Single Family Residence Security Features Smoke Detector(s) Sewer Public Sewer Tax Total Amount 0 Warranty Description Builder-1 yr Water Source Public

Listing information © 2026 Heartland MLS as distributed by MLSGRID.
Listing courtesy of Keller Williams KC North.


Digital Millennium Copyright Act


Heartland MLS logo

The information displayed on this page is confidential, proprietary, and copyrighted information of Heartland Multiple Listing Service, Inc. ("Heartland MLS"). Copyright 2026, Heartland Multiple Listing Service, Inc. Heartland MLS and Ron Henderson & Associates | Keller Williams Northland Partners do not make any warranty or representation concerning the timeliness or accuracy of the information displayed herein. In consideration for the receipt of the information on this page, the recipient agrees to use the information solely for the private non-commercial purpose of identifying a property in which the recipient has a good faith interest in acquiring. The data relating to real estate displayed on this website comes in part from the Heartland Multiple Listing Service database compilation. Data last updated: 2026-10-11T10:45:19.773.

Based on information submitted to the MLS GRID as of 2026-10-11T10:45:19.773 All data is obtained from various sources and may not have been verified by broker or MLS GRID. Supplied Open House Information is subject to change without notice. All information should be independently reviewed and verified for accuracy. Properties may or may not be listed by the office/agent presenting the information.
 
https://bt-photos.global.ssl.fastly.net/heartland/orig_boomver_2_2575631-1.jpg
Logo
Ron Henderson & Associates | Keller Williams Northland Partners
851 NW 45th Street
Kansas City MO, 64116